ON SHOW - SUNDAY - 4 October 3 - 5pm
SOLE AND EXCLUSIVE MANDATE
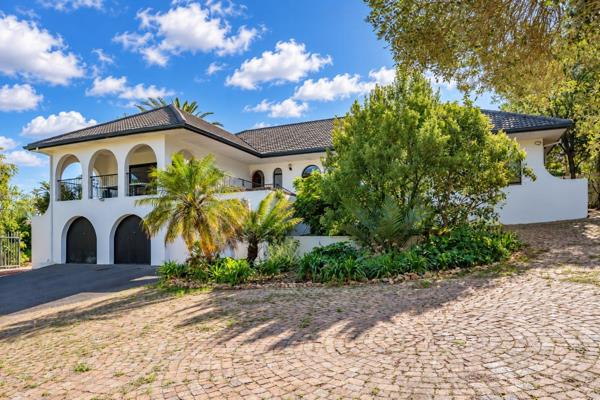
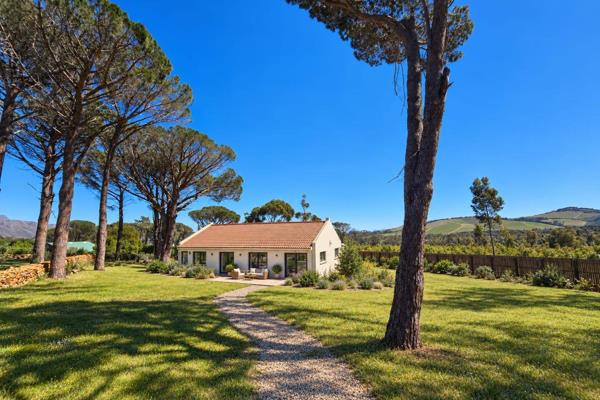
Nestled high up in La Concorde (past Helderberg College and at the foot of Spanish Farm) this Home offers a combination of space, versatility and comfort.
This beautifully maintained home offers an exceptional combination of generous living spaces, established garden, mountain views and flexible accommodation for extended family, teenagers, or extra work from home space.
The entrance foyer is welcoming and offers a stylish guest WC and cloakroom.
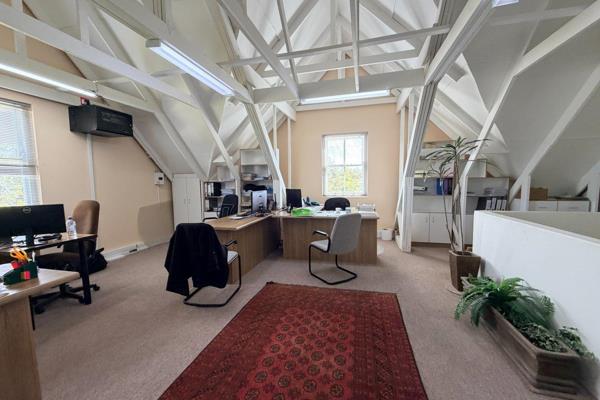
The Home offers 5 bedrooms (2 of the bedrooms have their own kitchenette and bathrooms so can be used as separate flatlets) Both the flatlets have entrances from outside so can easily be rented out or used for bigger children or grandparents that need their own space..
Enter the front door and to the left you will find a big kitchen with solid oak cabinetry - many of the cupboards have been converted to practical drawer storage. The kitchen further offers:
* a center island with gas hob
* gaggenau extractor
* double eye level ovens
* convenient pantry
* separate scullery / laundry
* space for additional refridgerators
There is also direct access from the double garages to the kitchen.
A large serving hatch opens into the dining room.
The dining room can easily accommodate a 12 seater dining table and this leads into a lounge with a cozy wood burning fireplace.
From the dining room and the lounge you enter into the braai/family room where large sliding windows and doors lead you out to the established garden with Helderberg mountain views.
A wood fired "kolkol" is strategically tucked into the corner of the braai room - positioned to take advantage of the mountain and garden views.
The main bedroom is spacious and has an en-suite bathroom which has recently been beautifully ronovated with a shower, Laufen basin, Tivoli taps and Gerberit toilet.
The 2nd and 3rd bedroom share the other newly renovated full bathroom - with an Victoria & Albert volcanic bath, shower and
The well established garden offers space for kids and pets to play. The sparkling salt chloronated pool is complemented by a shady cabana with aluminium roof creating a perfect balance between indoor and outdoor living.
The front garden offers automated double garage, carports, parking for at least 5 additional vehicles including a trailed and boat.
There is an electric gate, alarm system, air conditioning and fibre connectivity.
An extra benefit is the two 2 000 litre water storage tanks.
The entire property has been beautifully maintained and the paving was all recently re-done.
This Home is a prime location in Somerset West that borders the prestigious Spanish Farm area and is close to many prestigious schools in the area (Helderberg College Primary and High is walking distance away)
Call us for a viewing before you miss out on your Dream Home !!
ON SHOW THIS COMING WEEK- END - check here for dates
Property Overview
Listing Number
117585903
Type of Property
House
Street Address
210 Helderberg college road, La Concorde
Erf Size
1 212 m²
Floor Area
394 m²
Rates and Taxes
R 3 513
Pets Allowed
Yes
Coverage
32 %
Zoning
Single Residential
Rooms
Bedroom
5
Bedroom
5th bedroom also has a kitchenette and bathroom
Bedroom
4th bedroom also has a kitchenette and a full bathroom
Bedroom 3
Tiled Floors, Built-in Cupboards, Queen Bedroom
Bedroom 4
Tiled Floors, Fan, Double Bedroom
Bedroom 5
Space saving spinning shoe rack., Tiled Floors, Air Conditioner, Blinds, Fan, Built-in Cupboards, King Bedroom
Bathroom
5
Bathroom
guest loo
Bathroom 2
Tiled Floors, Basin, Bidet, Shower, Toilet
Bathroom 3
Common Toilet
Bathroom 4
Laufen basin with gerberit toilet. Tivoli taps. Victoria & Albert volcanic bath., Basin, Bath, Shower, Toilet
Bathroom 5
Laufen basin with gerberit toilet. Tivoli taps, Tiled Floors, Main en Suite, Shower, Toilet and Basin
Kitchen
1
Kitchen 1
Breakfast Nook, Open Plan, Pantry, Scullery, Eye Level Oven, Extractor Fan, Dishwasher Connection, Washing Machine Connection, Tiled Floors, Built-in Cupboards, Centre Island, Country Style, Gas Hob
Dining Room
1
Dining Room 1
Tiled Floors, Fan
Family/TV Room
1
Family/TV Room 1
Tiled Floors, TV Port, Fireplace
Braai Room
1
Braai Room 1
Tiled Floors, Balcony, Fan, Fireplace
Entrance Hall
1
Entrance Hall 1
Tiled Floors
External Features
Garage
1
Garage 1
Double, Electric Door
Parking
6
Parking 5
Secure Parking
Parking 6
Carport
Garden
1
Garden 1
Irrigation system
Pool
1
Pool 1
Auto Cleaning Equipment
Outbuilding
2
Outbuilding 1
Flatlet above the Garage. With Kitchenette shower basin and toilet., Flatlet
Outbuilding 2
Outside Toilets
Outside Toilets
1
Common Toilets
1
Building
Standalone Building
Yes
Backup Water
Water Tank
Other Features
Security
1
Security 1
Electric Gate, Alarm System
Flatlet
Yes
Flat Description
Flatlet above the Garage. With Kitchenette show...